
Just Listed







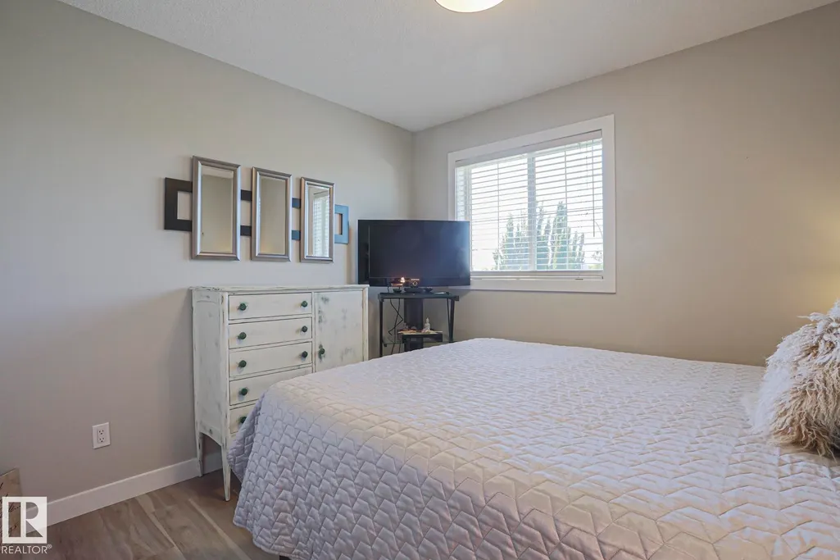
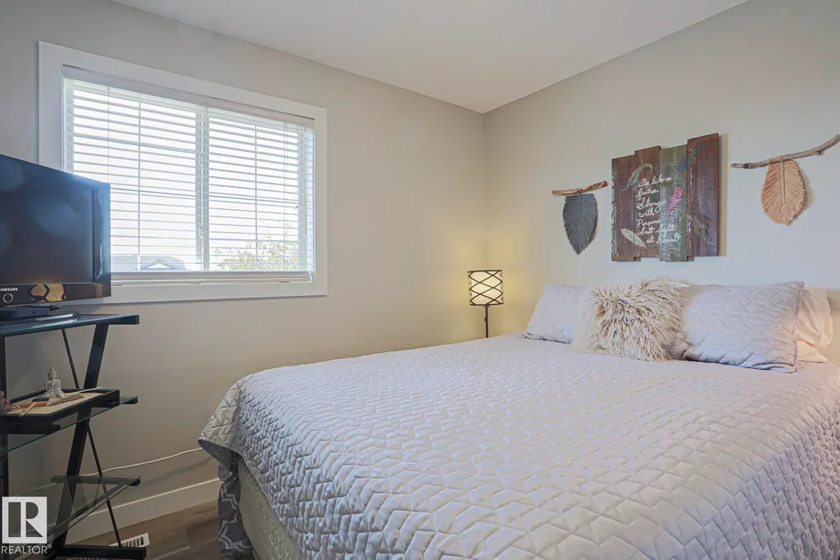
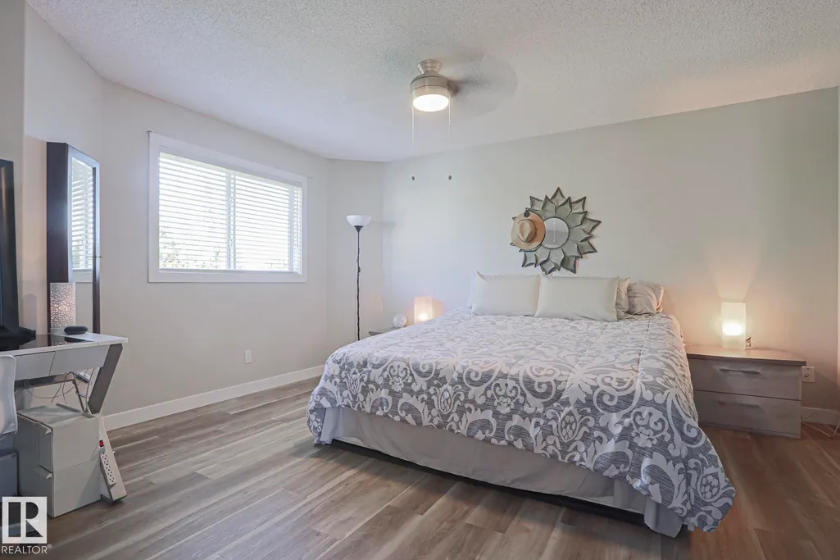
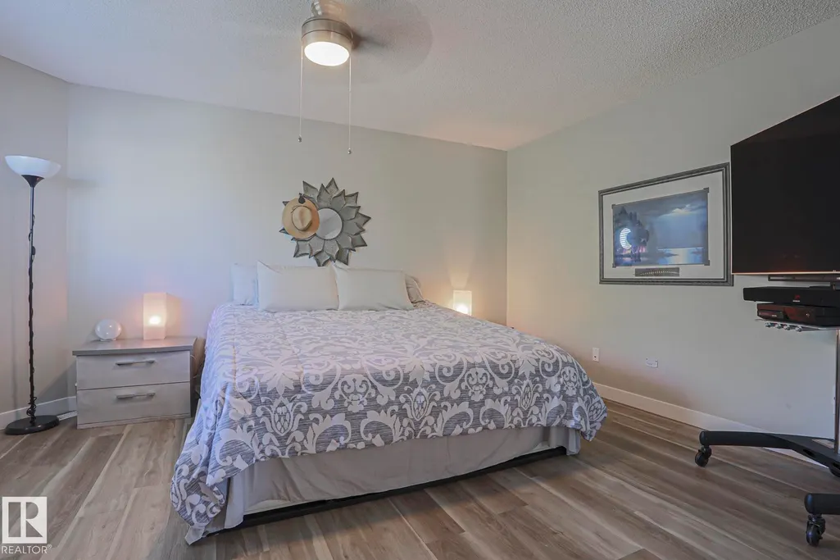


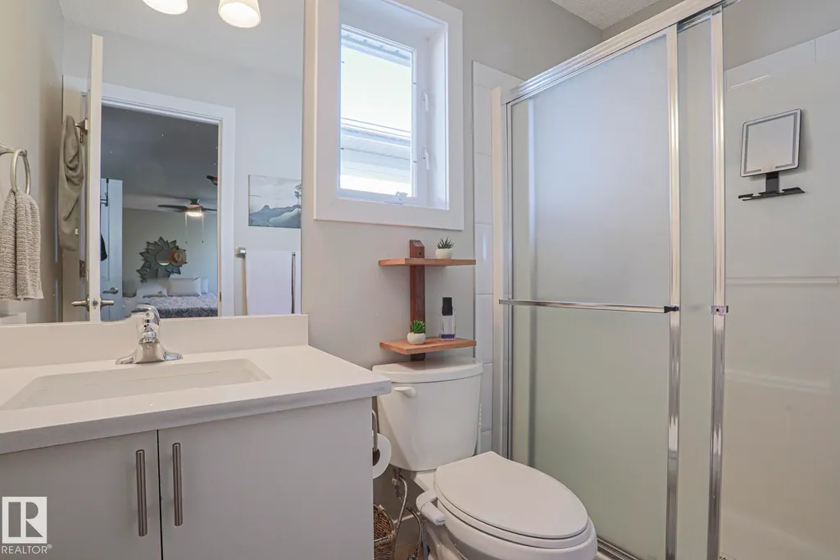
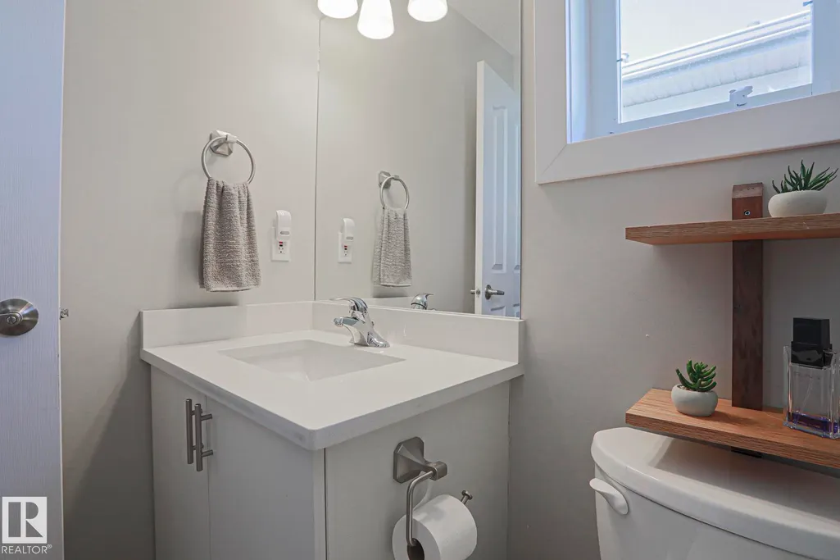
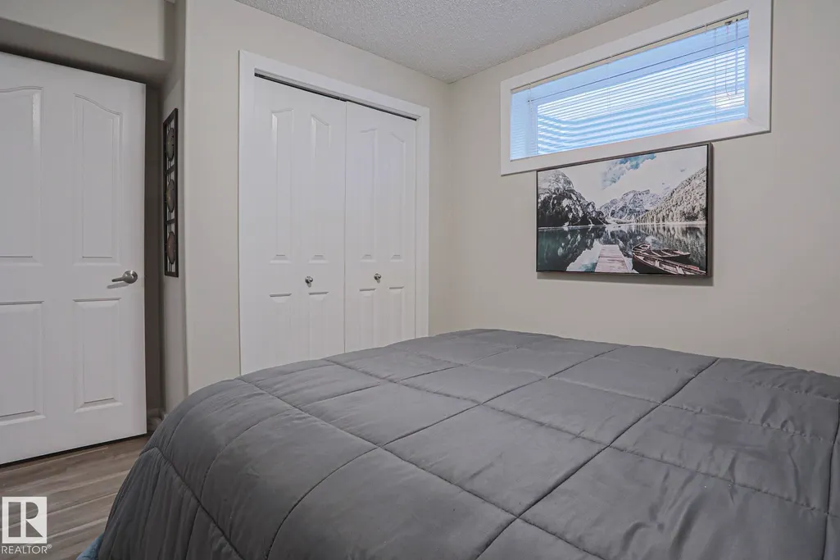

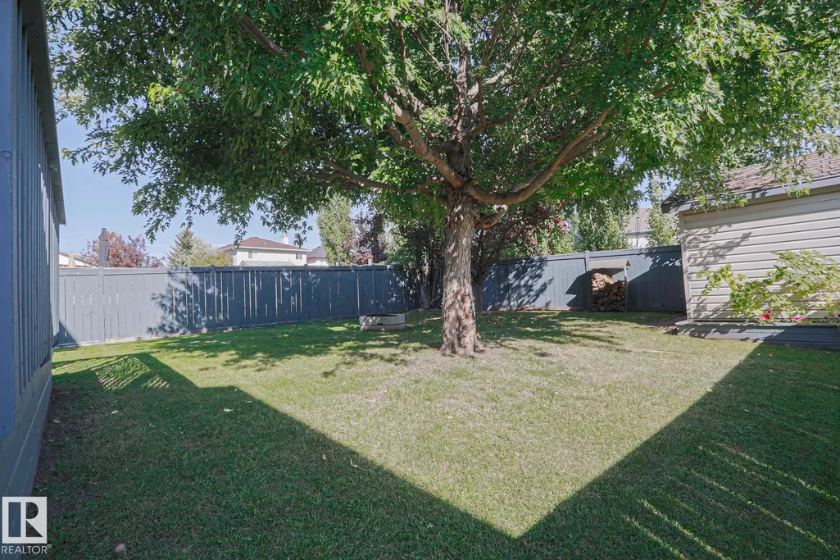




Address
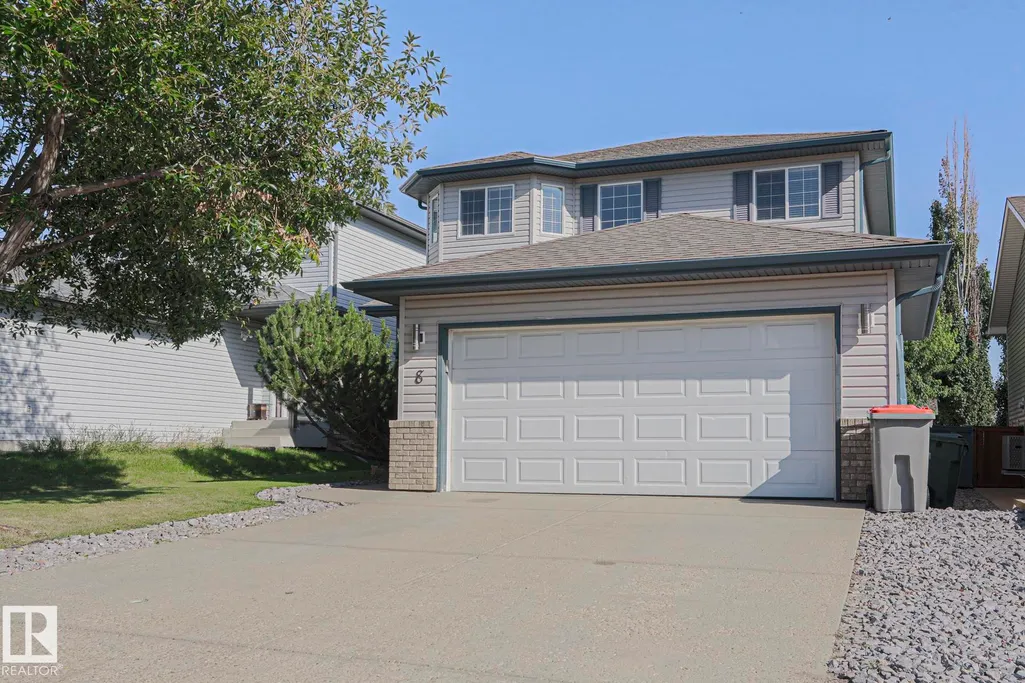
8 Belfry Fairway Cr, Stony Plain, AB
Price
$ 474,900
Property Attributes
- ID#E4509855
- TypeSingle Family
- Listing Status Active
- CityStony Plain
- AreaParkland
- NeighbourhoodThe Fairways_STPL
- Postal CodeT7Z 2M8
- Style2 Storey
- Year Built2001
- Price$ 474,900
- Bedrooms4
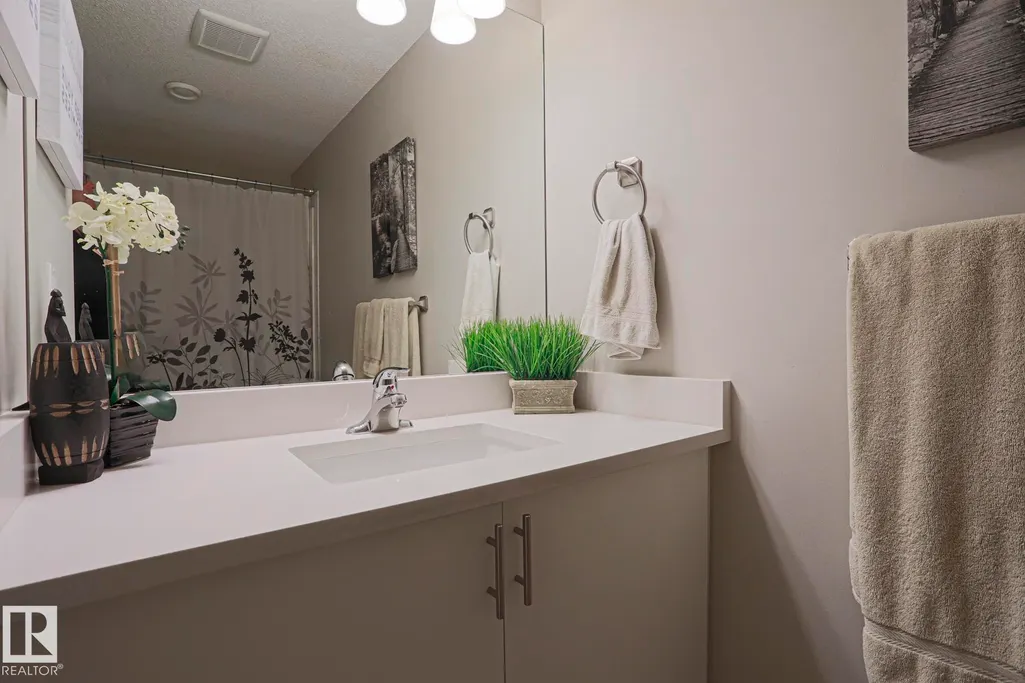
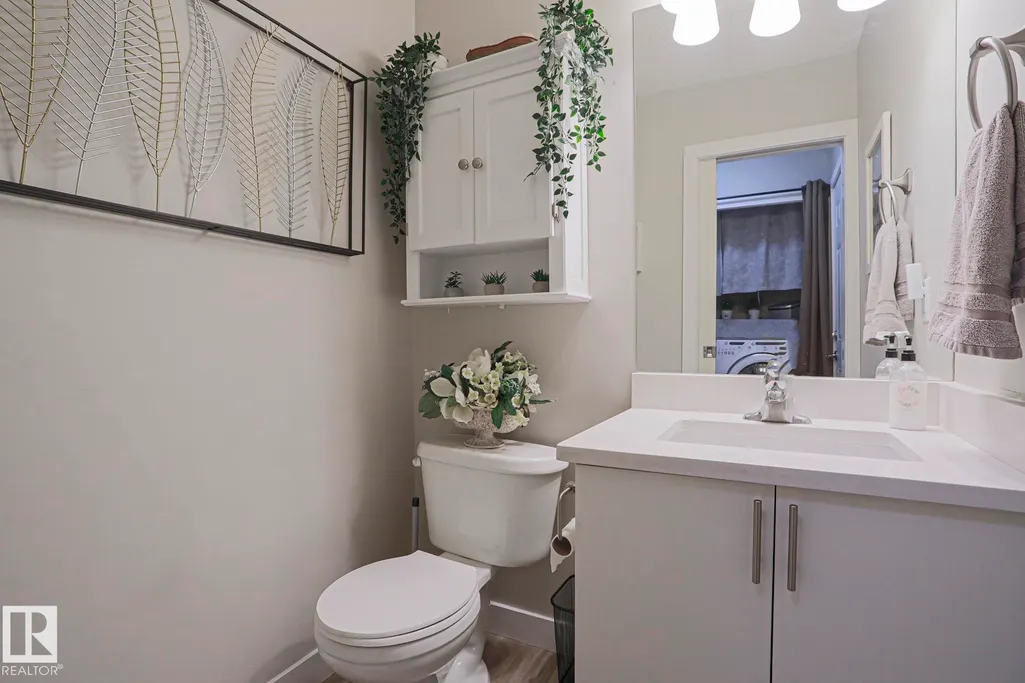
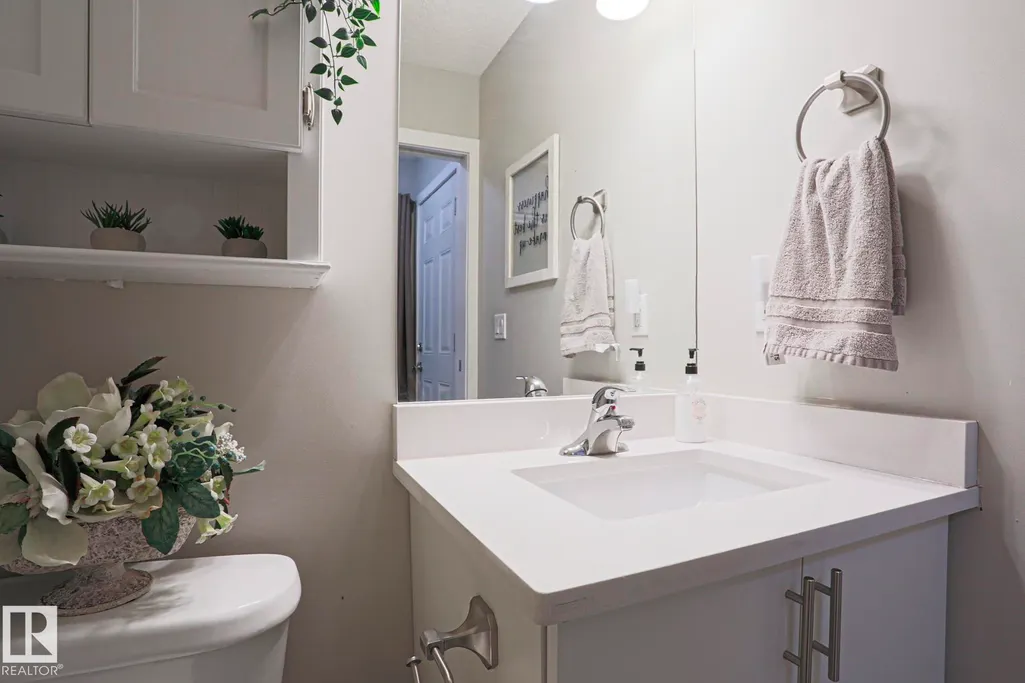
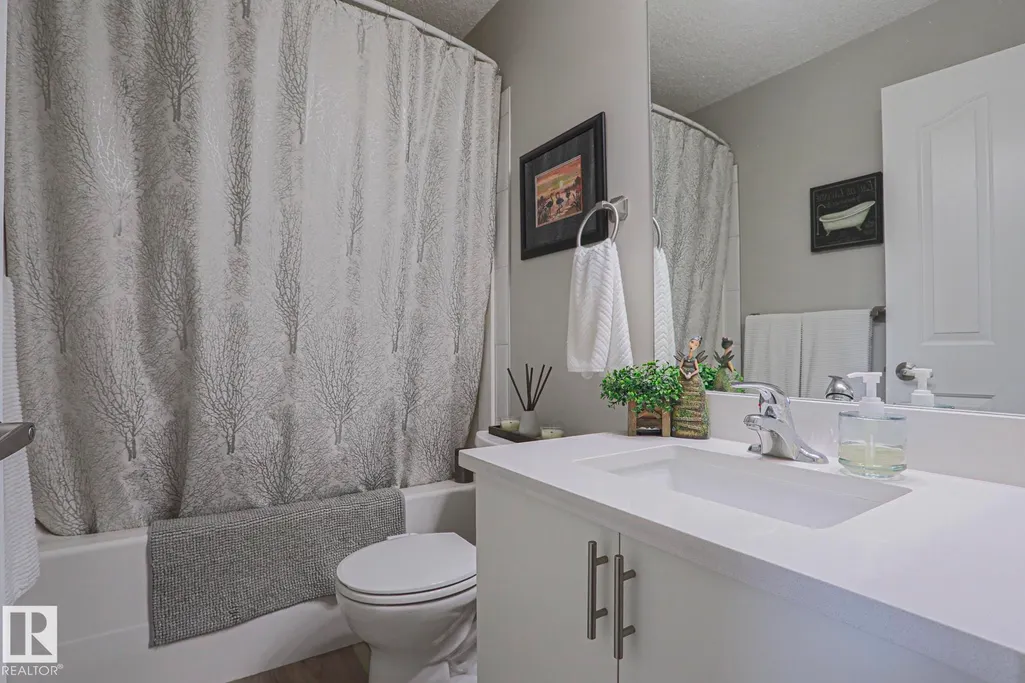
- Full Bathrooms3
- Half Bathrooms1
- Sqr Footage1536
Data Source:
REALTORS® Association Of Edmonton - RAE
Property Description
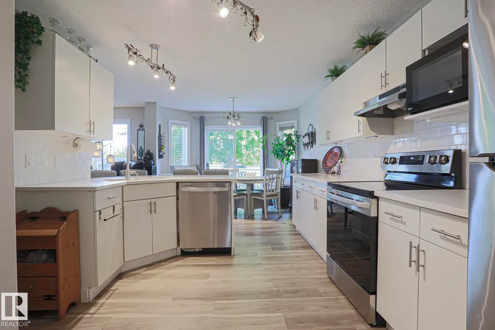
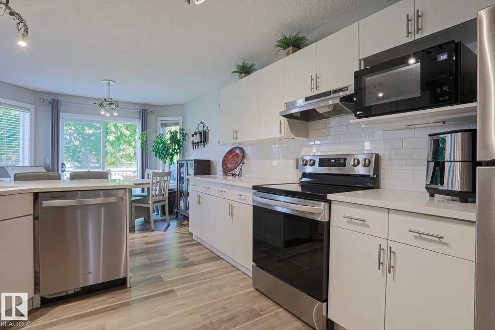
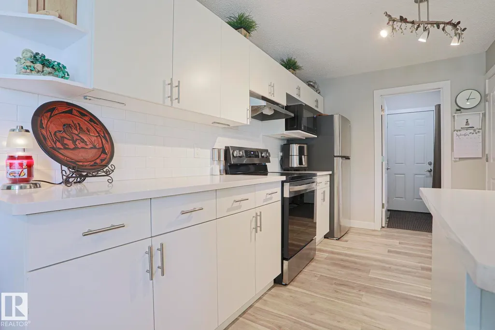
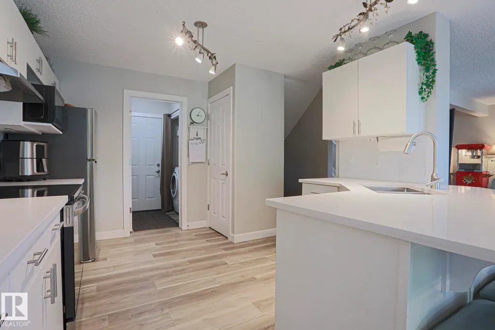
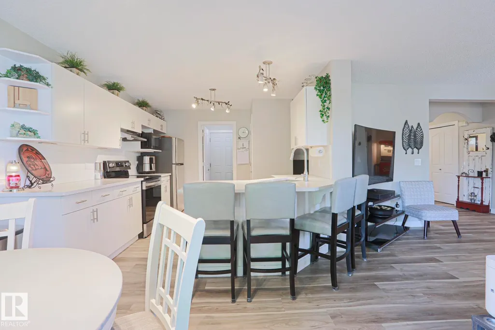
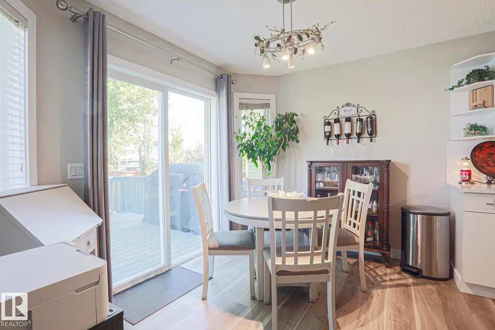
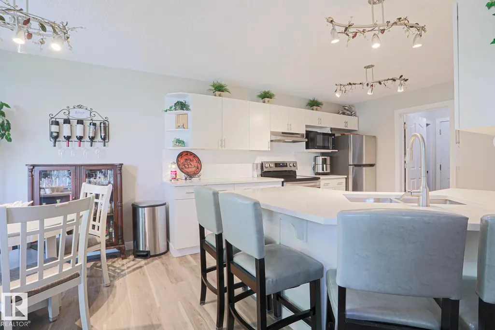
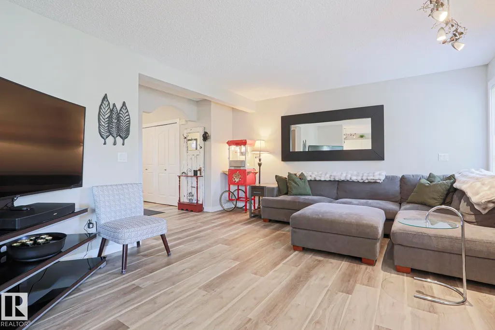
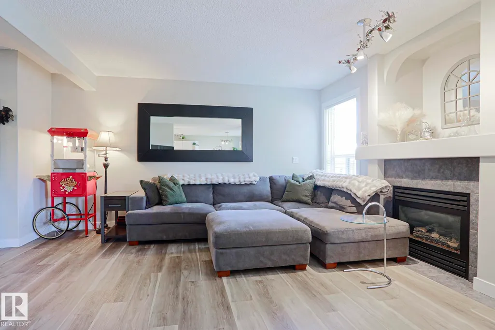
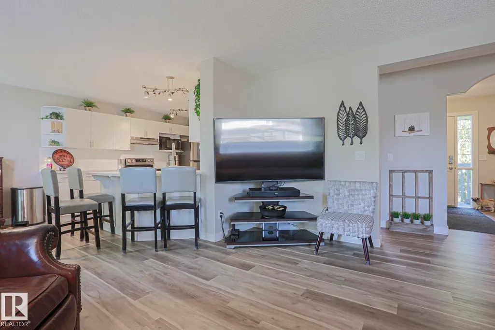
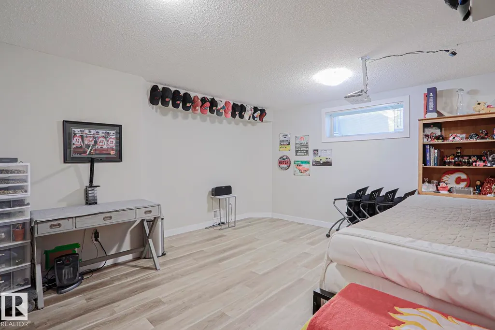
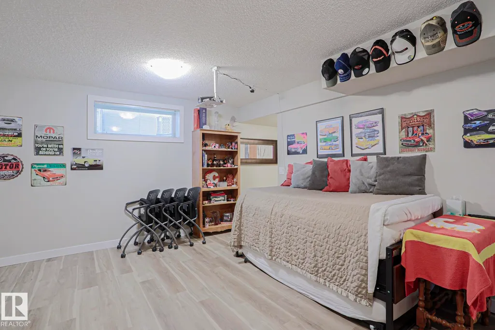
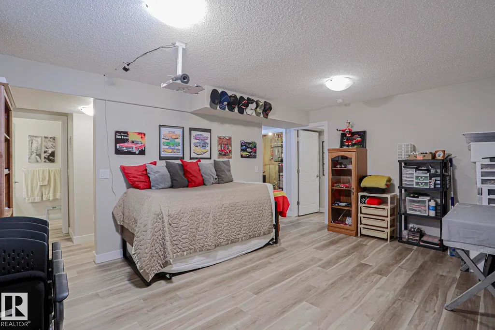
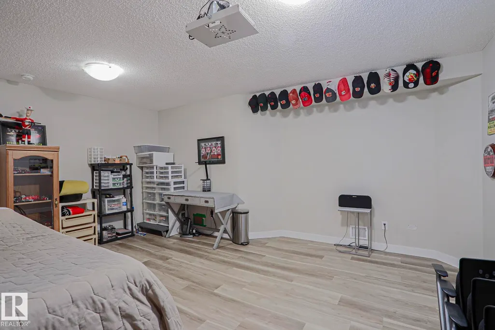
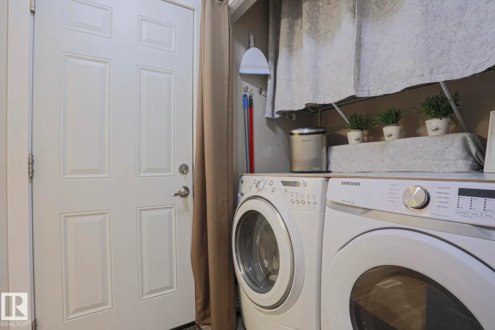
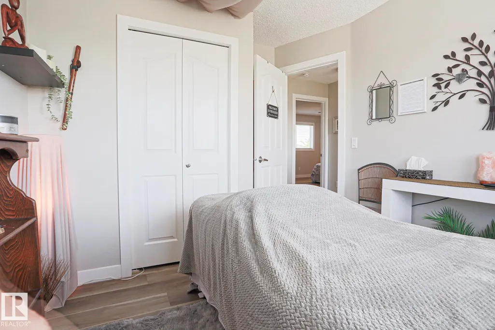
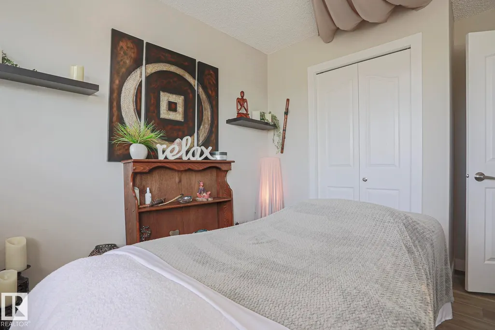
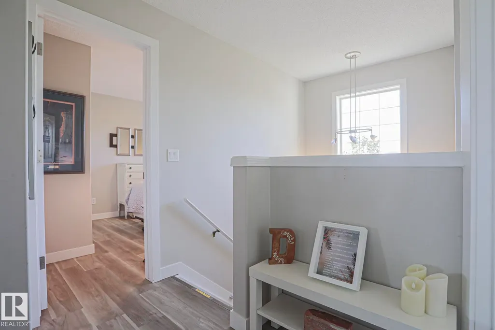
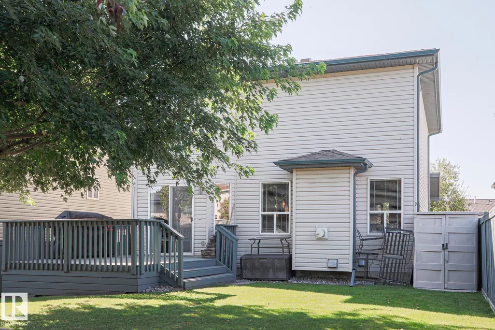
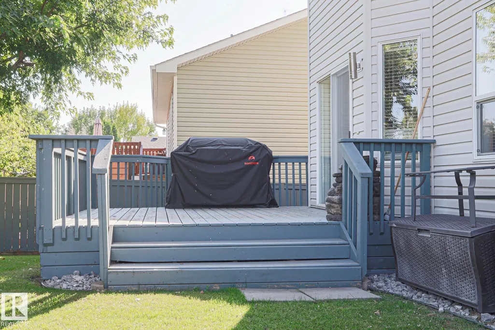
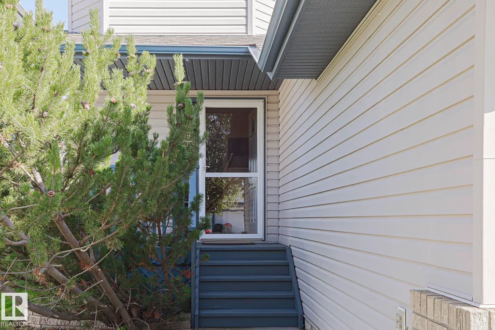
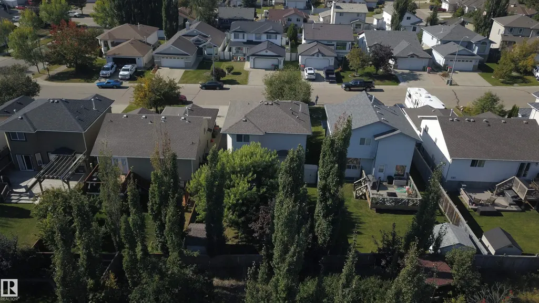
Eight Belfry Fairway Crescent is a well-kept, move-in-ready two story that delivers the kind of everyday comfort and practicality buyers look for. The kitchen features stainless steel appliances, a proper pantry for real storage, and a layout that works for both busy mornings and weekend cooking. The main floor laundry adds convenience right where people want it, and the gas fireplace gives the living area a warm, central anchor that makes the whole main floor feel inviting. Central AC is already in place, which is a meaningful upgrade for Alberta summers. Outside, the fenced and treed yard offers privacy, shade, and that tucked-in Fairway feeling — a proper outdoor space for kids, pets, or quiet evenings without staring into a neighbour’s window. And don't forget a fully finished basement.
* Sold date and price as reported on the RAE's MLS® System.
General Features
| Living Area | 1536.88 |
|---|---|
| Heating | Forced Air-1,Natural Gas |
| Roof | Asphalt Shingles |
| Appliances | Dishwasher-Built-In,Dryer,Refrigerator,Stove-Electric,Washer |
| Zoning | Zone 91 |
| Architectural Style | 2 Storey |
| Construction Materials | Wood,Vinyl |
| Year Built | 2001 |
| Levels | 3 |
| Property Subtype | Detached Single Family |
| Ownership | Private |
| Parcel Number | 0028209963 |
| Community Features | Off Street Parking,On Street Parking,Air Conditioner,Deck,Fire Pit,Front Porch |
| Property Type | Residential |
| Facing Direction | West |
| Garage Y/N | true |
| Full Baths | 3 |
| Status | Active |
| City | Stony Plain |
| MLS Area | The Fairways_STPL |
| Living Area Units | Square Feet |
| Standard Status | Active |
| Virtual Tour | https://youriguide.com/8_belfry_fairway_crescent_stony_plain_ab/ |
| Lot Shape | Rectangular |
| Restrictions | Utility Right Of Way |
| Primary Property Type | Single Family |
| Legal Block | 9 |
| Title to Land | Fee Simple |
Interior Features
| Interior Amenities | ensuite bathroom |
|---|---|
| Basement | Full,Finished |
| Flooring | Vinyl Plank |
| Kitchen Level | Main |
| Heating Y/N | true |
| Half Baths | 1 |
| Total Bedrooms | 4 |
| Grade Level Entry Y/N | No |
| Living Room Level | Main |
| Room Type | LivingRoom,DiningRoom,Kitchen,MasterBedroom,Bedroom2,Bedroom3,Bedroom4,OtherRoom1 |
| Dining Room Dimensions | 7.9 |
| Kitchen Dimensions | 13.3 |
| Living Room Dimensions | 12.7 |
| Bedroom 4 Dimensions | 12.0 |
| Bedroom 3 Dimensions | 11.9 |
| Bedroom 2 Dimensions | 12.9 |
| Dining Room Level | Main |
| RoomMasterBedroomDimensions | 14.6 |
Exterior Features
| Exterior Amenities | Fenced,Treed Lot |
|---|---|
| Parking Features | Double Garage Attached |
| Lot Size Area | 426.98 |
| Foundation Details | Concrete Perimeter |
Amenities
- Views
- New Construction
- Adult 55+
- Lease To Own
- No Strata Fees
- Furnished
- Primary On Main
- Air Conditioning
- Seller Finance
- Green
- Fixer Upper
- Horse
- Golf
- Fireplace
- Deck
- Garage
- Basement
- Pool
Property vs Single Family Average in T7Z 2M8
Statistics provided by Inside Real Estate
Price
Year Built
